Not Logged In. Sign In Now | Register
Data was last updated 2026-10-30 at 09:15:05 GMT
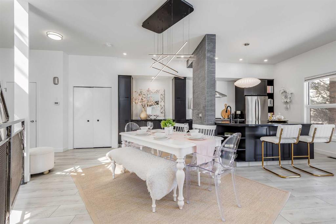
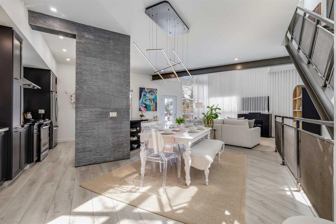
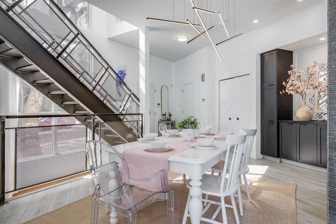
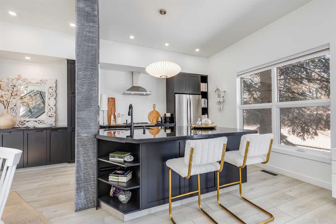
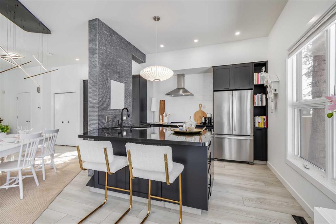
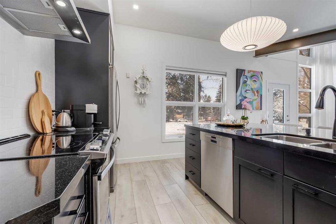
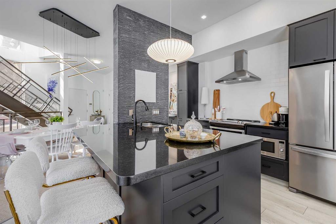
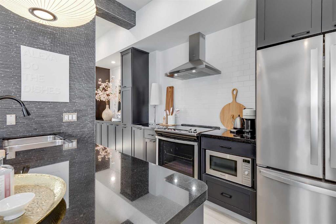
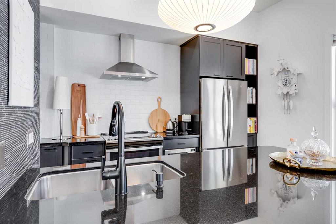
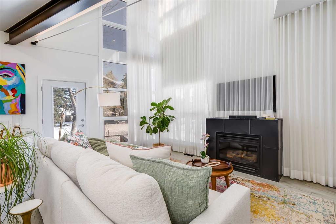
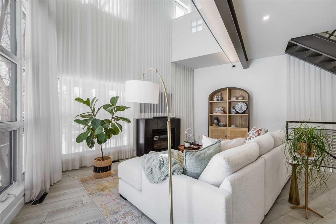
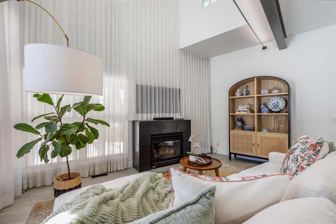
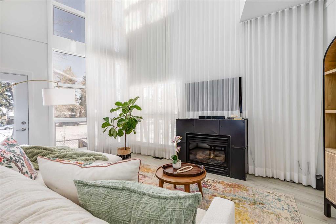
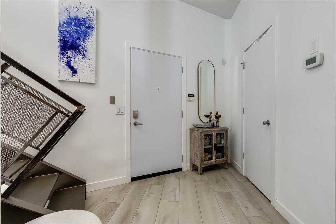
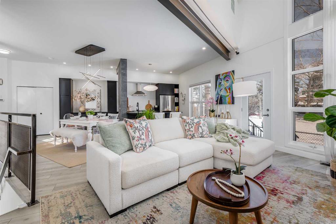
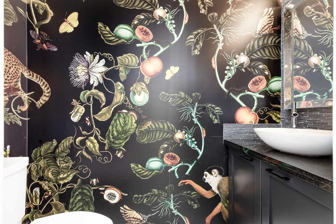
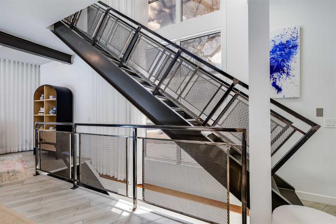
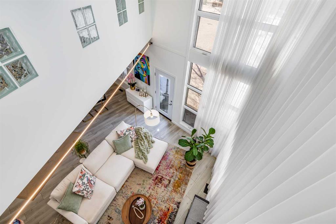
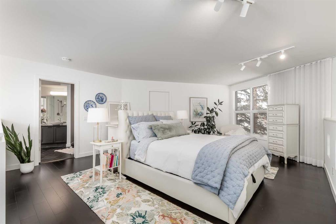
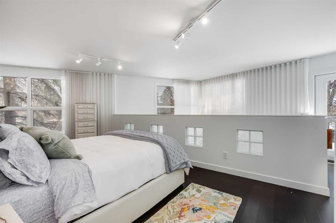
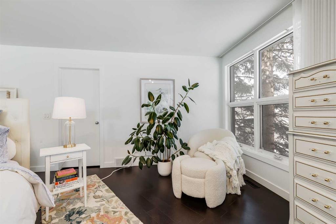
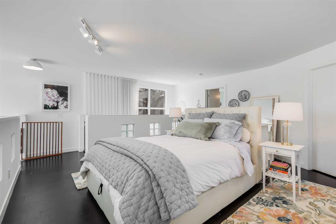
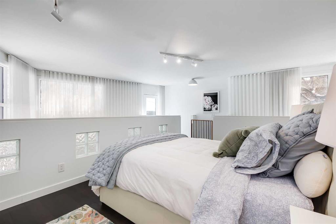
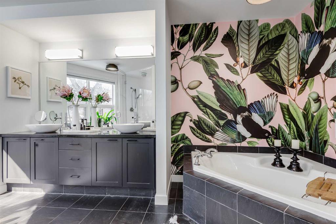
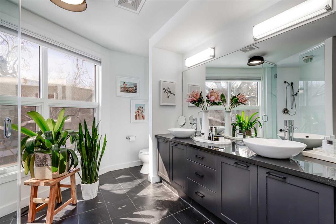
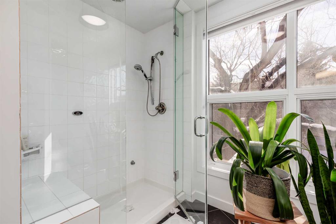
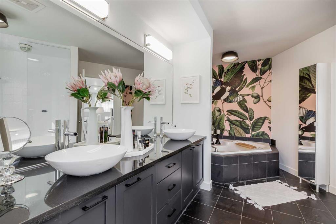
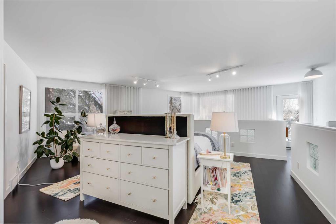
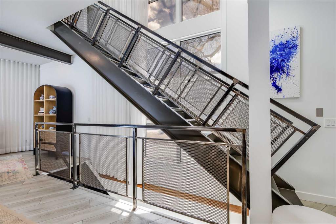
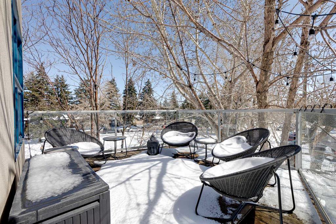
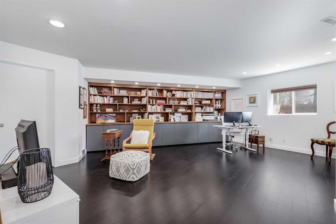
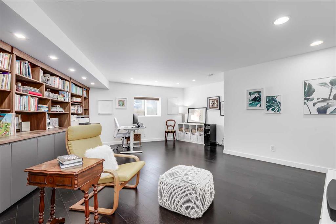
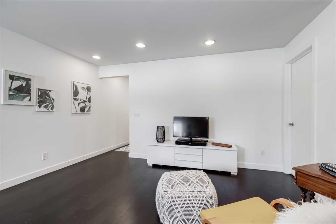
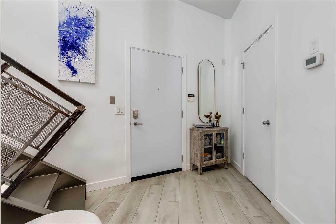
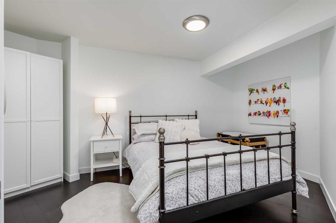
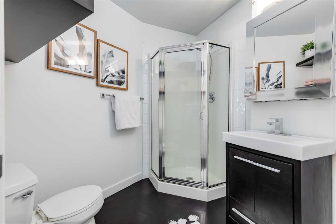
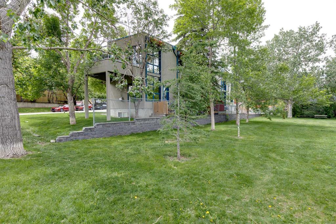
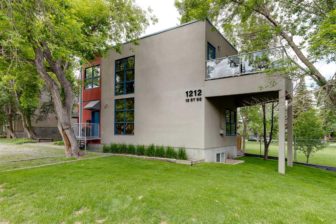
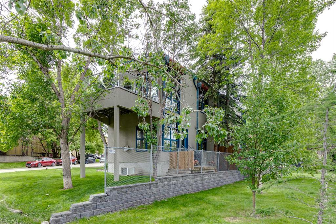
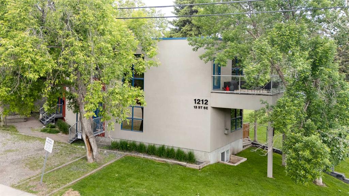
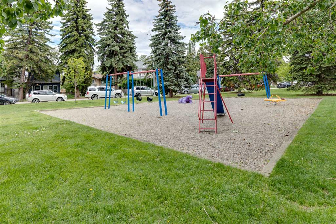
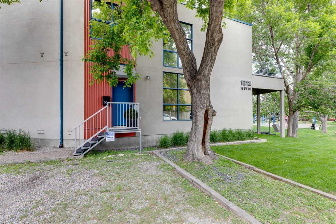
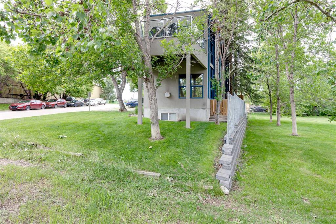
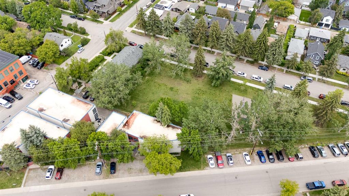
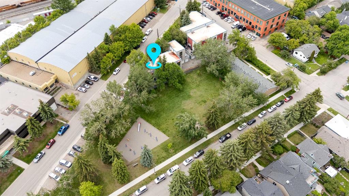
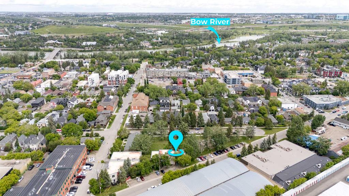
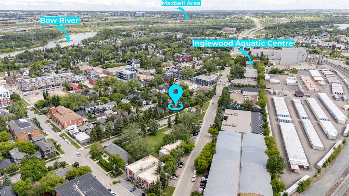
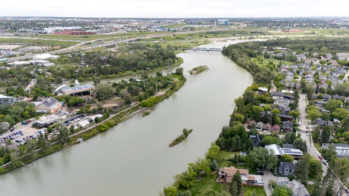
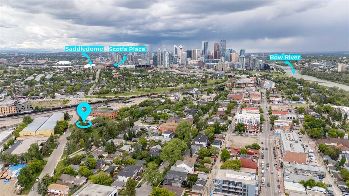
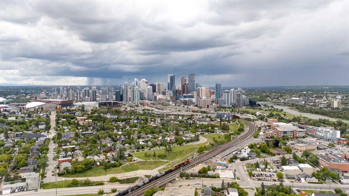
This distinctive end-unit townhouse in sought-after Inglewood offers a rare opportunity to enjoy a flexible live/work lifestyle. The complex permits certain home-based businesses, subject to condo board approval, with counselling, insurance, acupuncture and home décor businesses among the uses currently or previously accommodated. With over 2,100 square feet of developed living space, this is the largest residence in an exclusive 12-unit complex, tucked along a quiet, tree-lined street steps from shops, restaurants and amenities. The exterior features stucco and corrugated metal siding, complemented by oversized, energy-efficient reflective windows. Inside, over $80,000 in renovations enhance both form and function. The main floor opens with a generous entryway and an open-concept layout grounded by wide-plank vinyl flooring. Soaring 18-foot ceilings, expansive windows and full-height drapery invite natural light, while exposed steel elements contribute to the home's architectural character. The kitchen features black cabinetry, granite countertops, a stylish backsplash, stainless steel appliances and a large island with seating. Adjacent dining and living areas are ideal for everyday living or entertaining, with designer dining lighting and a gas fireplace anchoring the living room. Full-height windows frame views of the greenspace and park. A two-piece powder room completes this level. Upstairs, the entire loft is dedicated to the primary retreat, with cork flooring, a large walk-in closet and a five-piece ensuite featuring dual sinks, a deep soaker tub and an oversized glass-enclosed shower with bench seating. The upper balcony offers ample room for seating and elevated views through the trees. The fully developed basement adds flexibility with a spacious recreation area suited for a media room, home office or workspace, or fitness area. A full wall of built-in shelving offers storage and display, while pot lighting keeps the space bright. A spacious den, three-piece bathroom and additional storage complete this level. Outside, the property backs directly onto greenspace and a park. A private yard offers room for a BBQ and easy access to outdoor areas. Park in one of the ample stalls at your front door or in a titled stall within the heated garage. Located in one of Calgary's most established inner-city neighbourhoods, this home is within walking distance of boutique shopping, dining, cafés and local breweries. The Bow River pathways are minutes away, with quick access to downtown by car or transit. Check out the 3D Tour!
Listing Information
- Prop. Type:
- Row/Townhouse
- Property Style:
- 2 Storey
- Status:
- Active
- Condo/HOA Fee:
- $746.07
- City:
- Calgary
- Bedrooms:
- 2
- Full Bathrooms:
- 3
- Neighbourhood:
- Inglewood
- Area:
- Calgary
- Province:
- Alberta
- MLS® Number:
- A2341015
- Listing Price:
- $600,000
General Information
- Year Built:
- 2001
- Total Square Feet:
- 1431ft2
Additional Information
- Basement Dev:
- Full
- Parking:
- Heated Garage, Single Garage Detached, Stall, Titled
Other Information
- Site Influences:
- None
VIP-Only Information
- Sign-Up or Log-in to view full listing details:
- Sign-Up / Log In
This property is listed by Real Broker and provided here courtesy of
Carmelle Smutko.
For more information or to schedule a viewing please contact Carmelle Smutko.

Carmelle Smutko
Century 21 Bamber Realty LTD
Phone: 403-863-4536
Mobile Phone: 403-863-4536
Inquire Via Email
Century 21 Bamber Realty LTD
Phone: 403-863-4536
Mobile Phone: 403-863-4536
Inquire Via Email
The data included in this display is deemed to be reliable, but is not guaranteed to be accurate by the Calgary Real Estate Board.